Selected work

Projects

Steel framing, hillside structures, large openings, retaining, and condition assessments — real Utah homes, mid-construction and finished.
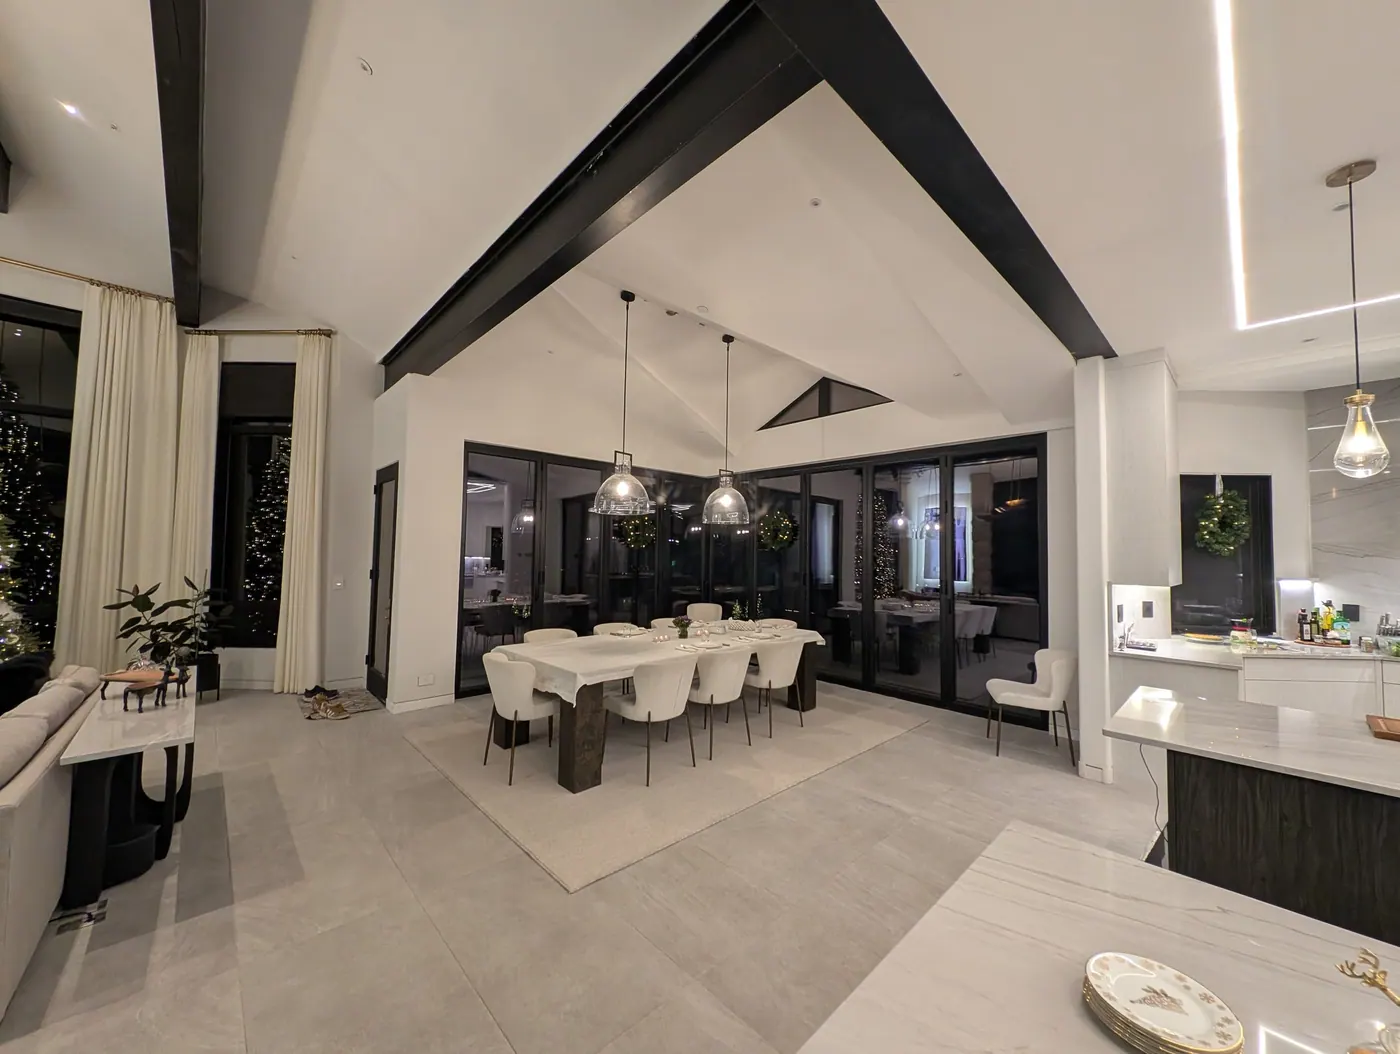
Finished great room, exposed steel at the vault — The completed side of a structural remodel — steel carrying the vault so the space could open up, left exposed as a finish element
Finished great room, exposed steel at the vault The completed side of a structural remodel — steel carrying the vault so the space could open up, left exposed as a finish element. Remodels →
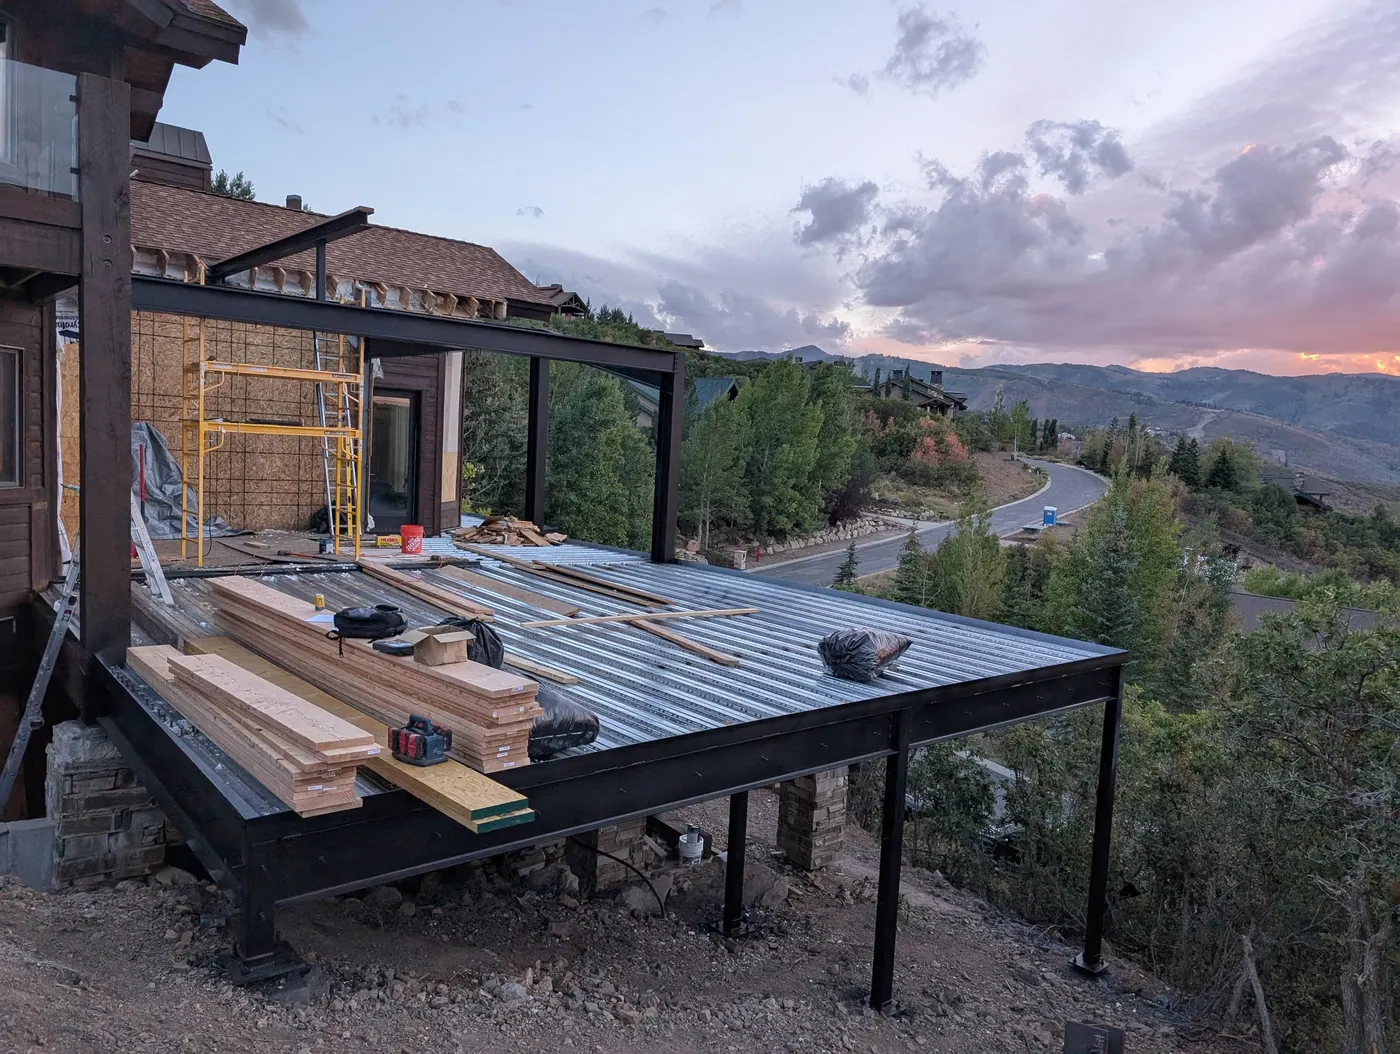
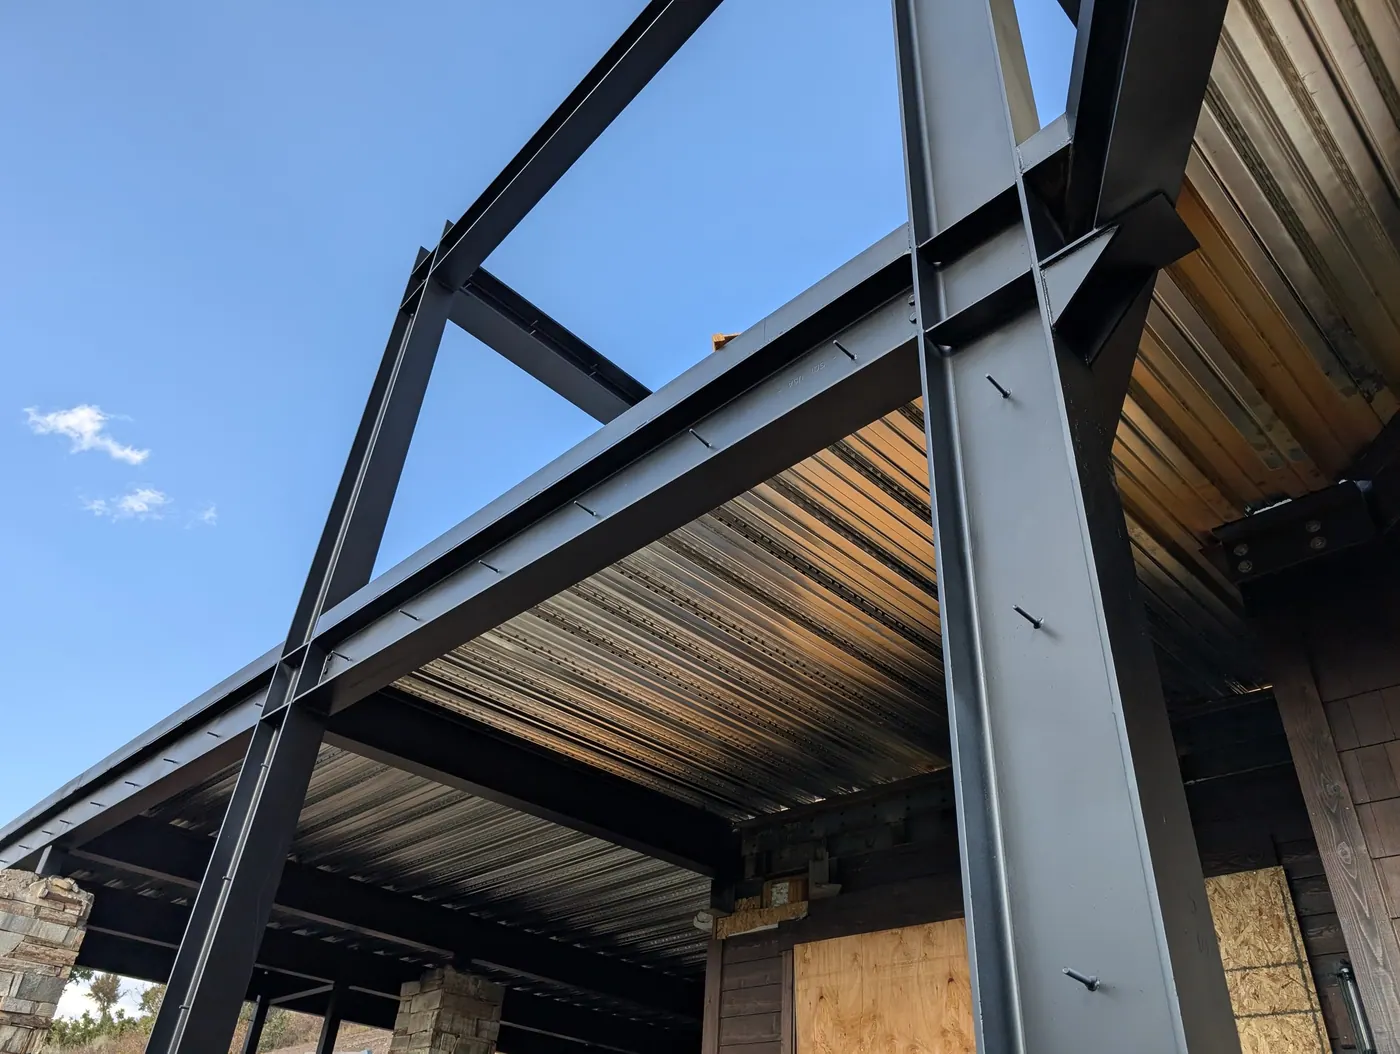
Structural steel frame and composite deck — Wide-flange columns and beams with gusseted connections carrying a composite metal deck
Structural steel frame and composite deck Wide-flange columns and beams with gusseted connections carrying a composite metal deck. Residential work that behaves like commercial construction. New Construction →
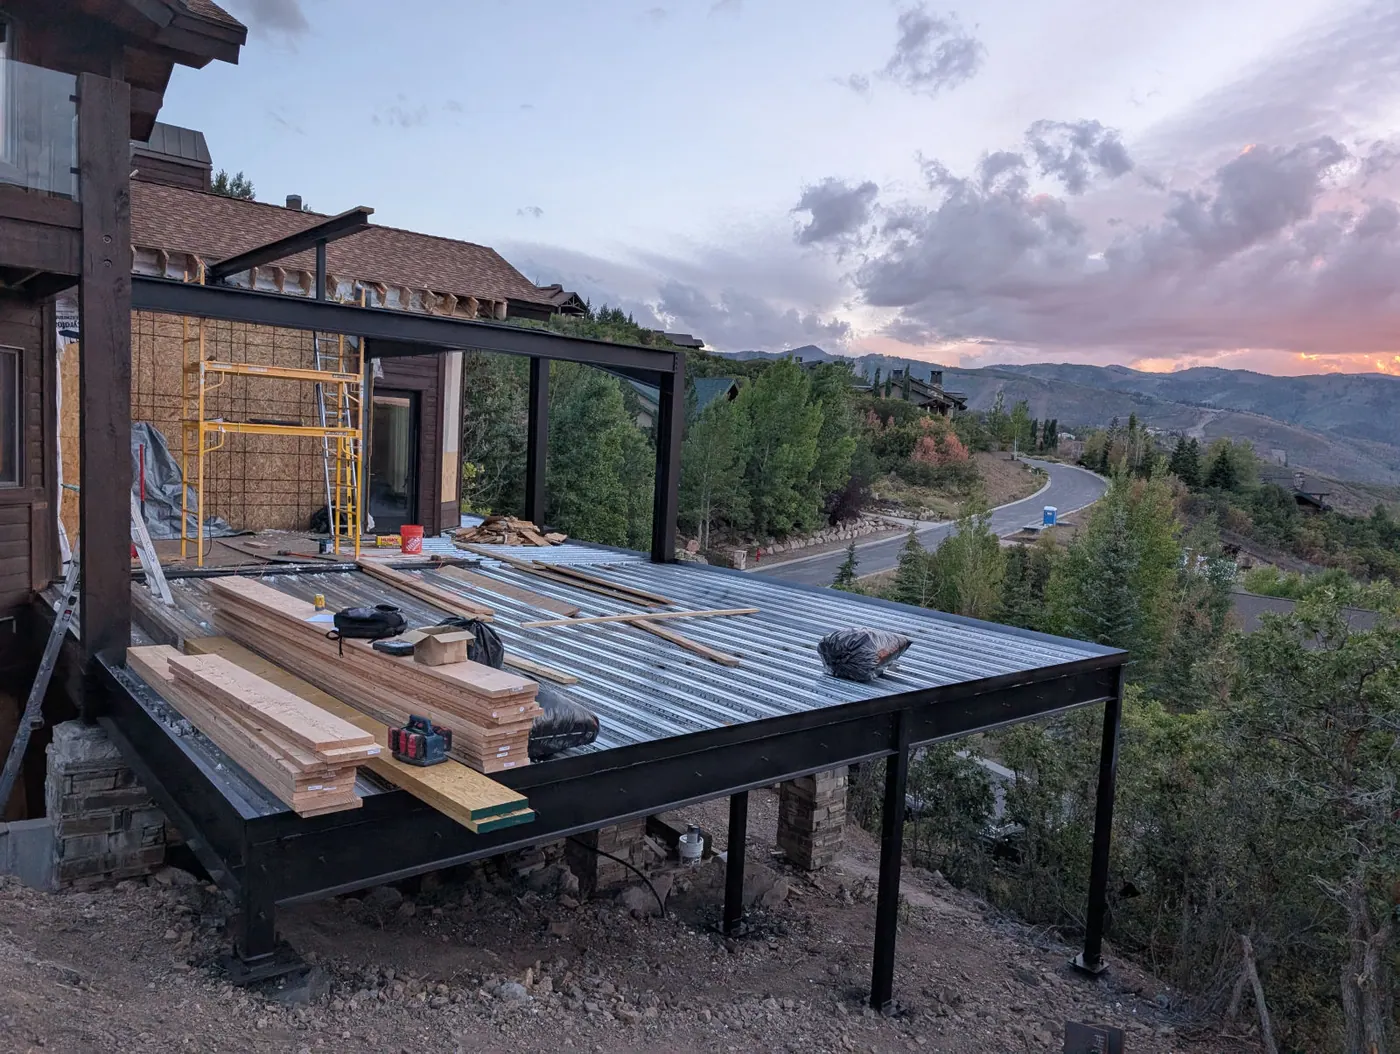
Steel-framed deck over a slope — An elevated deck framed in steel and carried on columns down the hillside — the condition where prescriptive deck details stop being usable
Steel-framed deck over a slope An elevated deck framed in steel and carried on columns down the hillside — the condition where prescriptive deck details stop being usable. Decks & Patios →
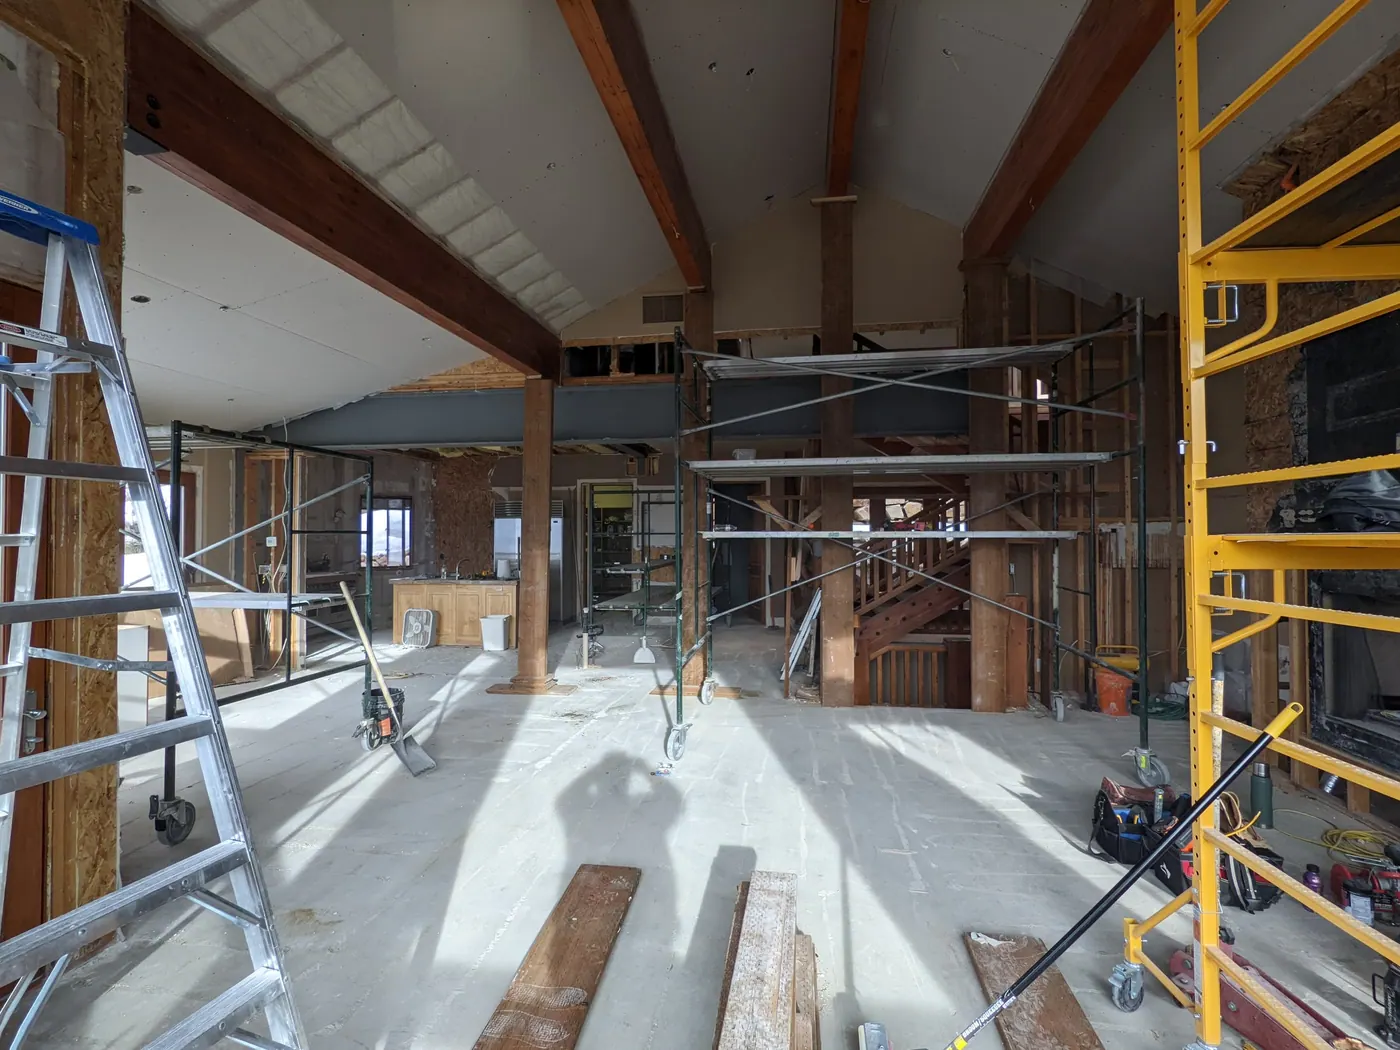
Beam in, bearing walls out — Mid-construction: the new steel beam is set and shored while the walls that were carrying the roof come out beneath it
Beam in, bearing walls out Mid-construction: the new steel beam is set and shored while the walls that were carrying the roof come out beneath it. Wall Removal →
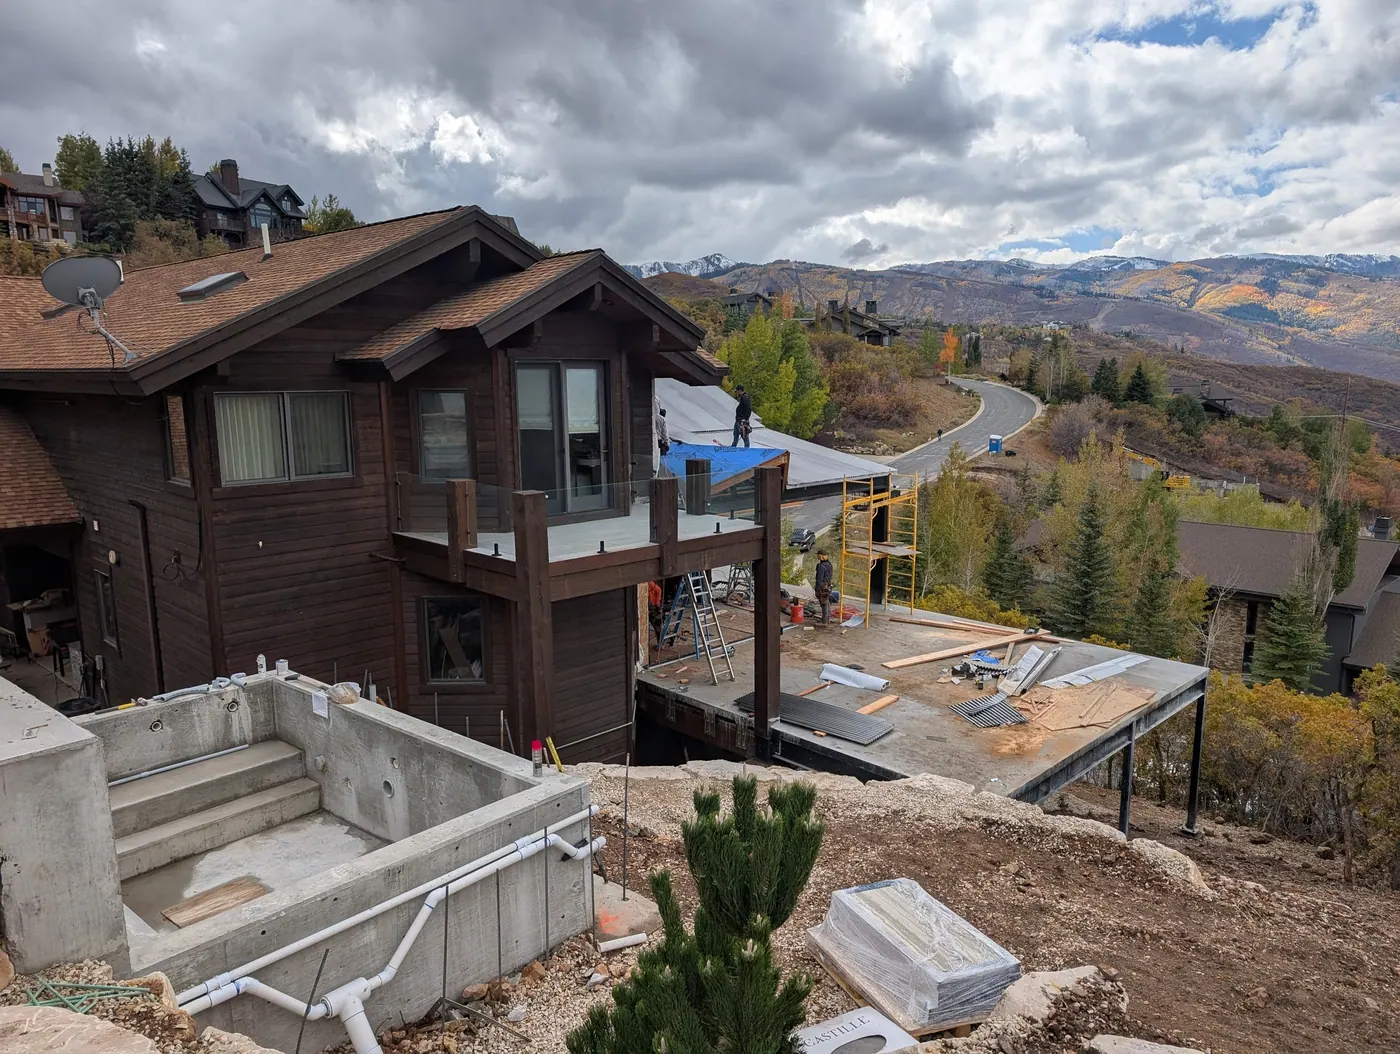
Hillside addition and site structures — Elevated structure, retaining, and a cast concrete spa on a steep lot — several structural systems that all have to land on the same hillside
Hillside addition and site structures Elevated structure, retaining, and a cast concrete spa on a steep lot — several structural systems that all have to land on the same hillside. New Construction →
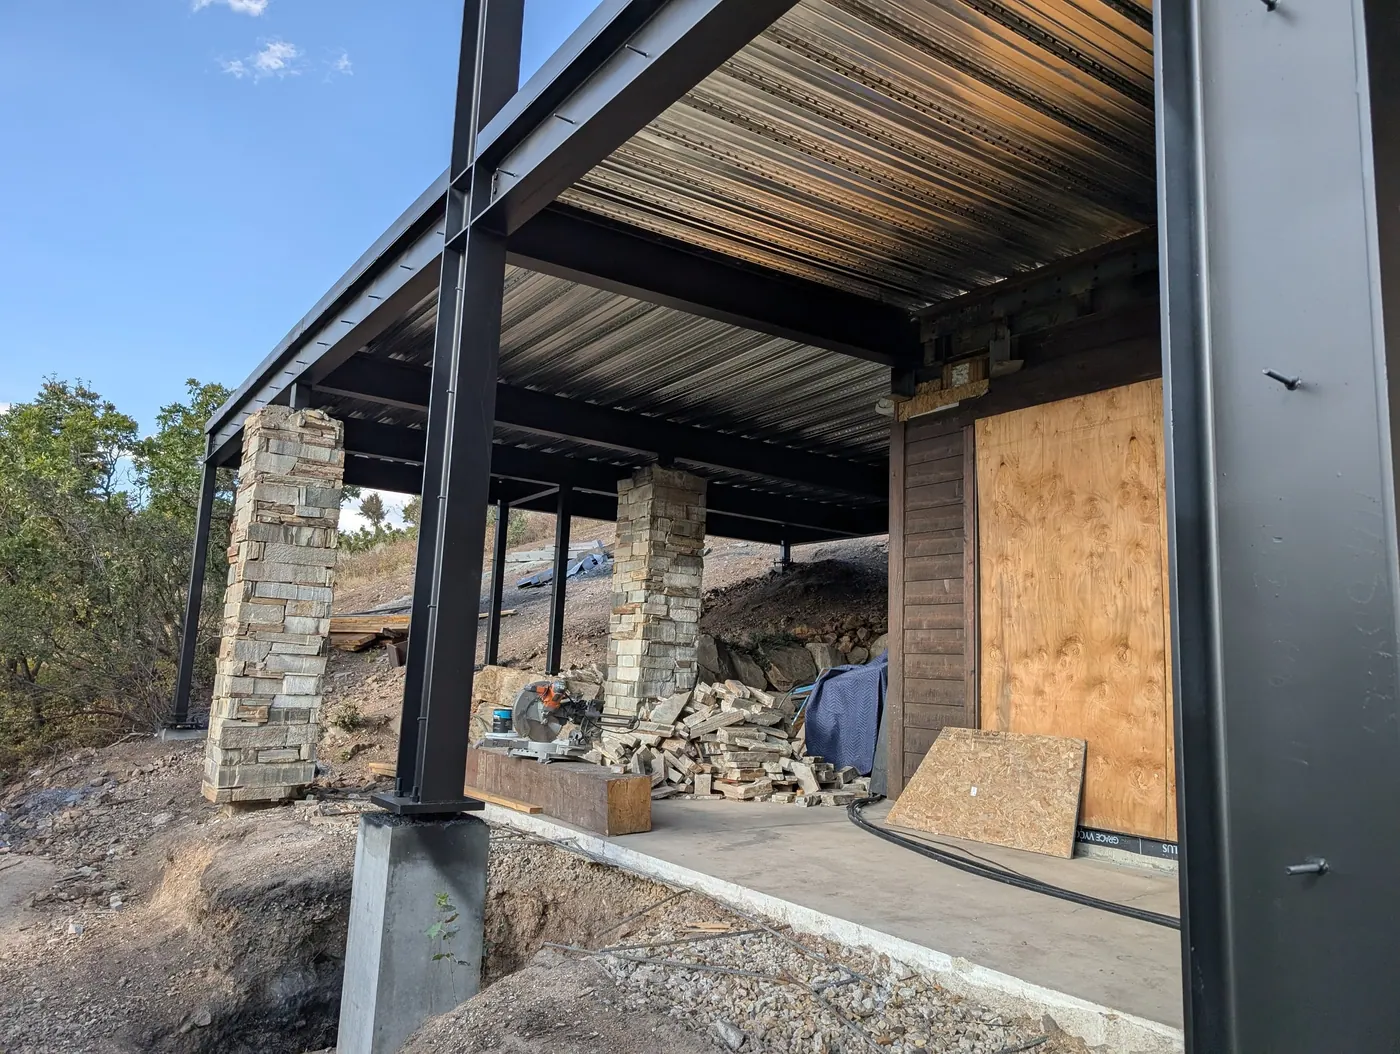
Covered structure on masonry piers — Steel framing bearing on stone-clad piers over an open outdoor area, with the load path carried down through the piers to footings
Covered structure on masonry piers Steel framing bearing on stone-clad piers over an open outdoor area, with the load path carried down through the piers to footings. Decks & Patios →
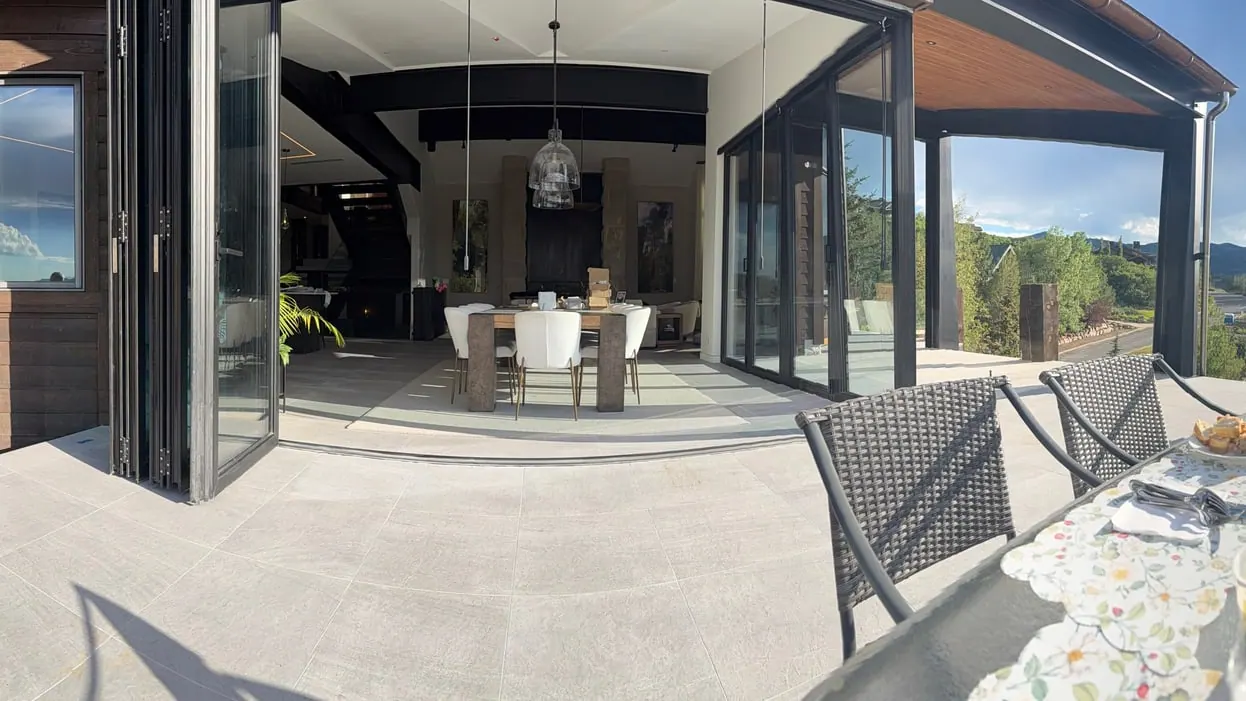
Long-span opening at a covered patio — A folding glass wall spanning the full width of the opening — the header over it is doing considerably more work than the finish suggests
Long-span opening at a covered patio A folding glass wall spanning the full width of the opening — the header over it is doing considerably more work than the finish suggests. Remodels →
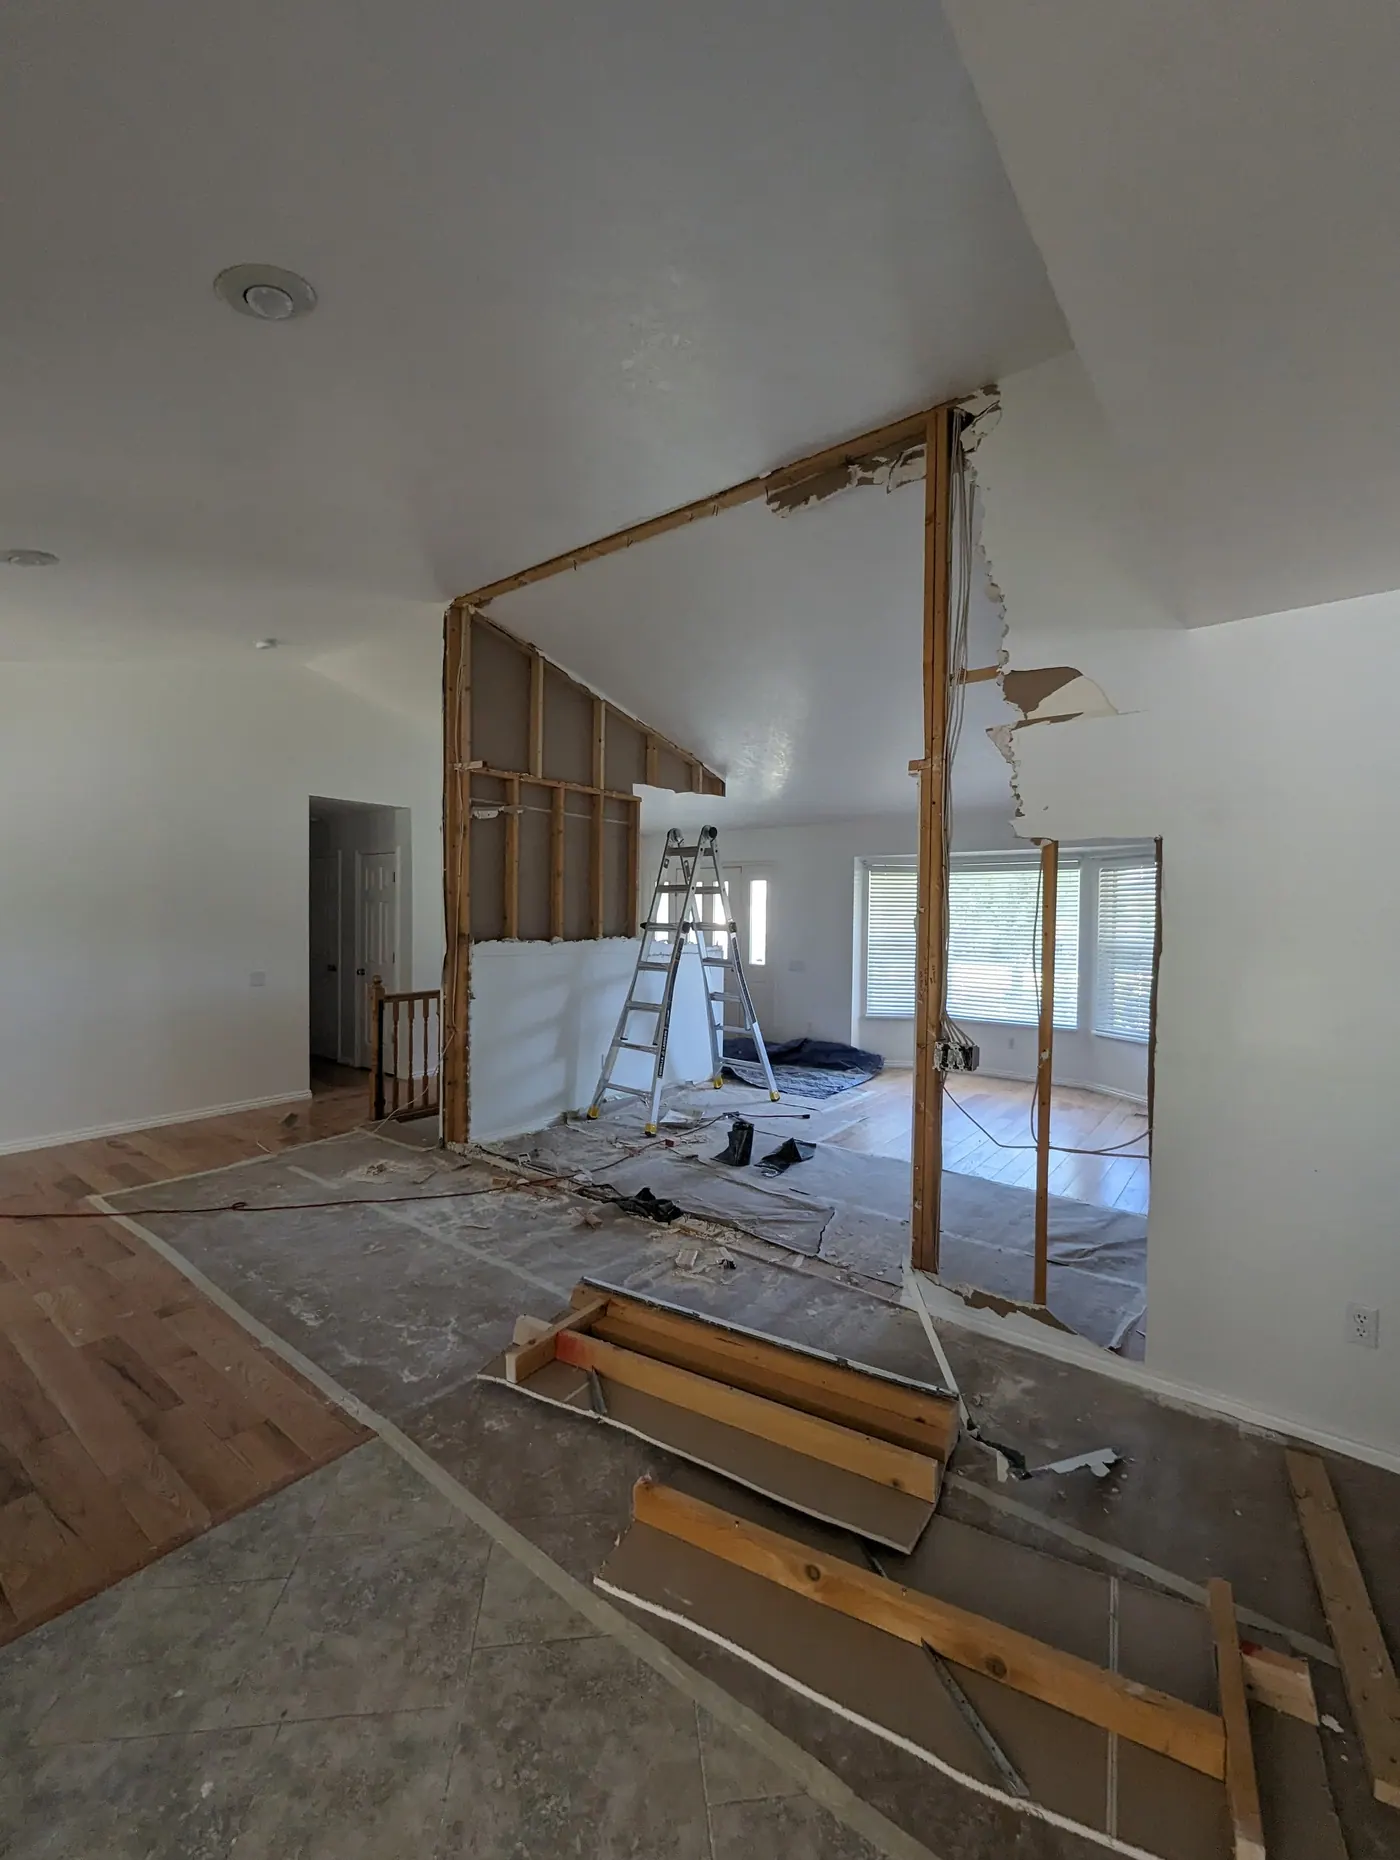
Load-bearing wall removal in progress — Framing exposed where an interior bearing wall is being taken out
Load-bearing wall removal in progress Framing exposed where an interior bearing wall is being taken out. Tracing what the wall actually carried is most of the engineering. Wall Removal →
Retaining wall, waterproofing and drainage — Membrane and free-draining backfill going in behind a concrete retaining wall
Retaining wall, waterproofing and drainage Membrane and free-draining backfill going in behind a concrete retaining wall. Drainage is what usually decides whether a wall lasts. Retaining Walls →
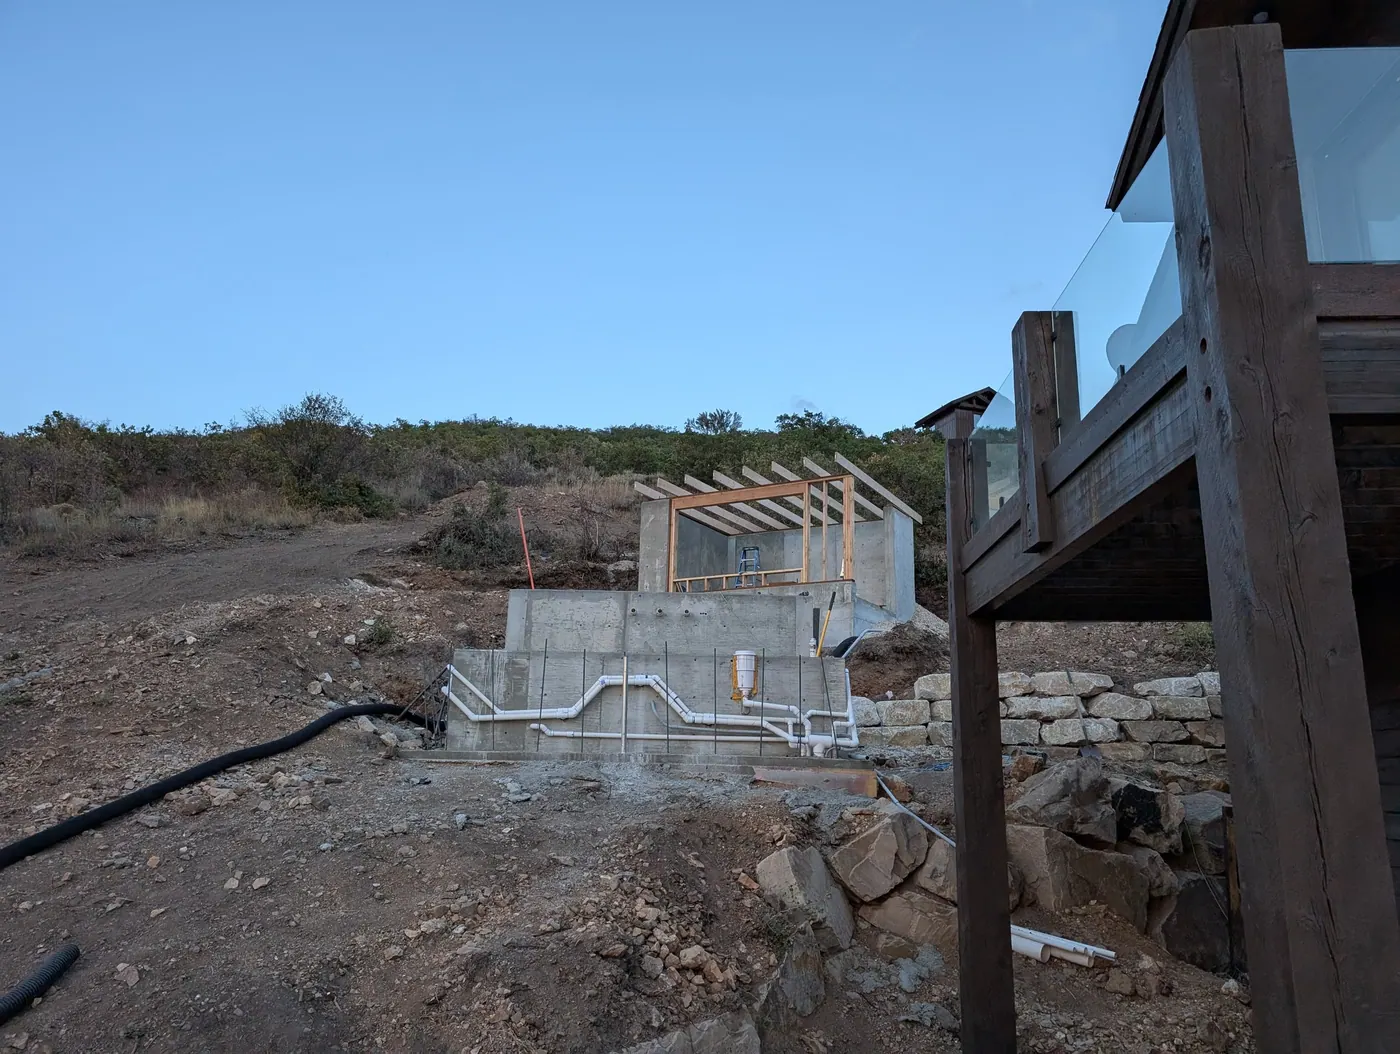
Stepped foundation on a hillside lot — Concrete walls stepping down a slope with dowels in place for the next pour — routine on the benches, and unforgiving if the steps are wrong
Stepped foundation on a hillside lot Concrete walls stepping down a slope with dowels in place for the next pour — routine on the benches, and unforgiving if the steps are wrong. Foundation Repair →
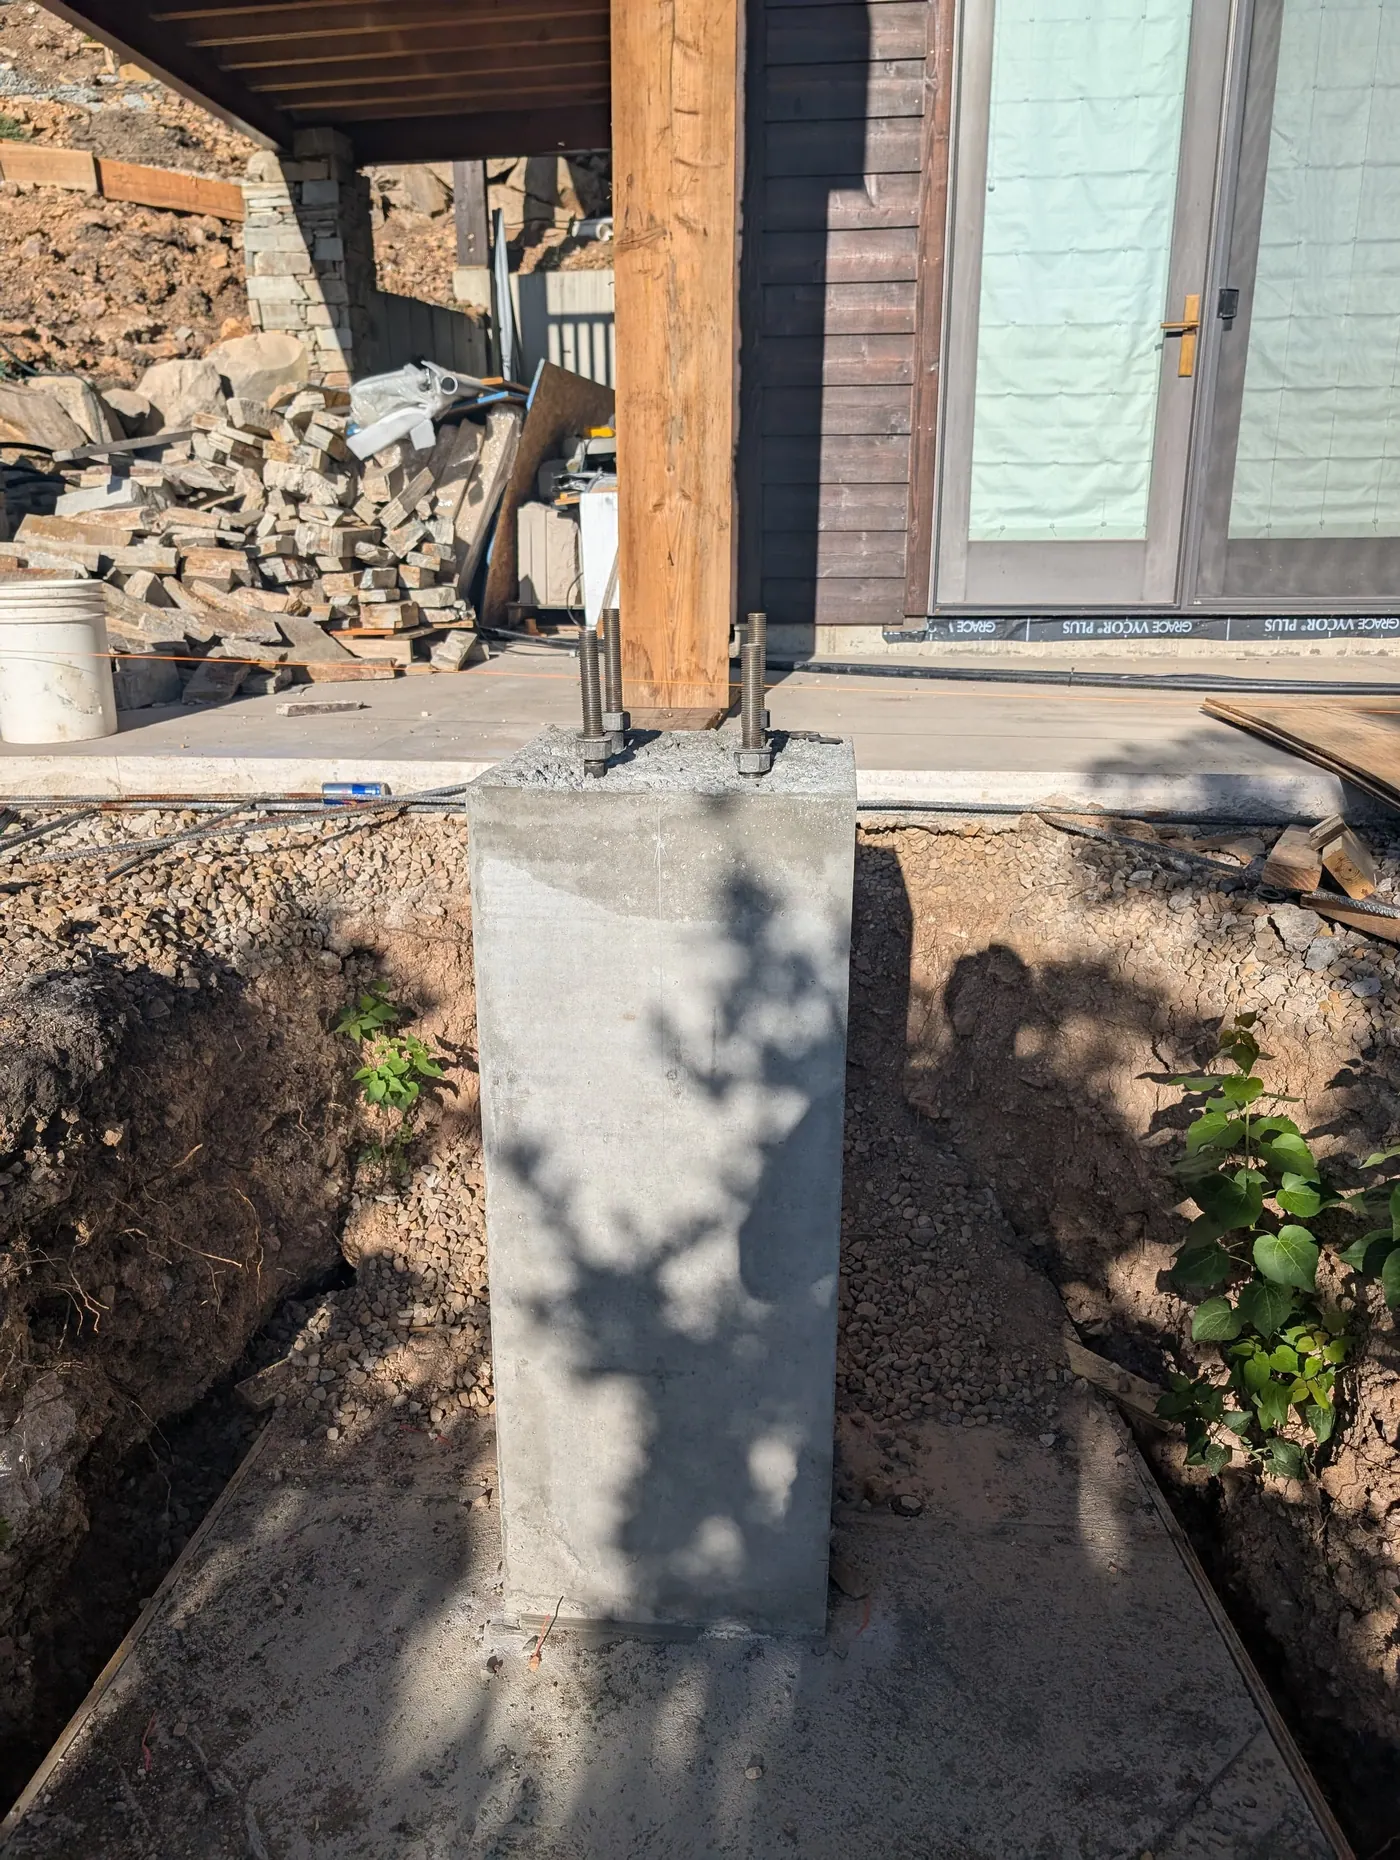
Pier and anchor bolts under a timber post — A cast concrete pier with anchor bolts set for the post above
Pier and anchor bolts under a timber post A cast concrete pier with anchor bolts set for the post above. The connection is the part that gets checked hardest. Decks & Patios →
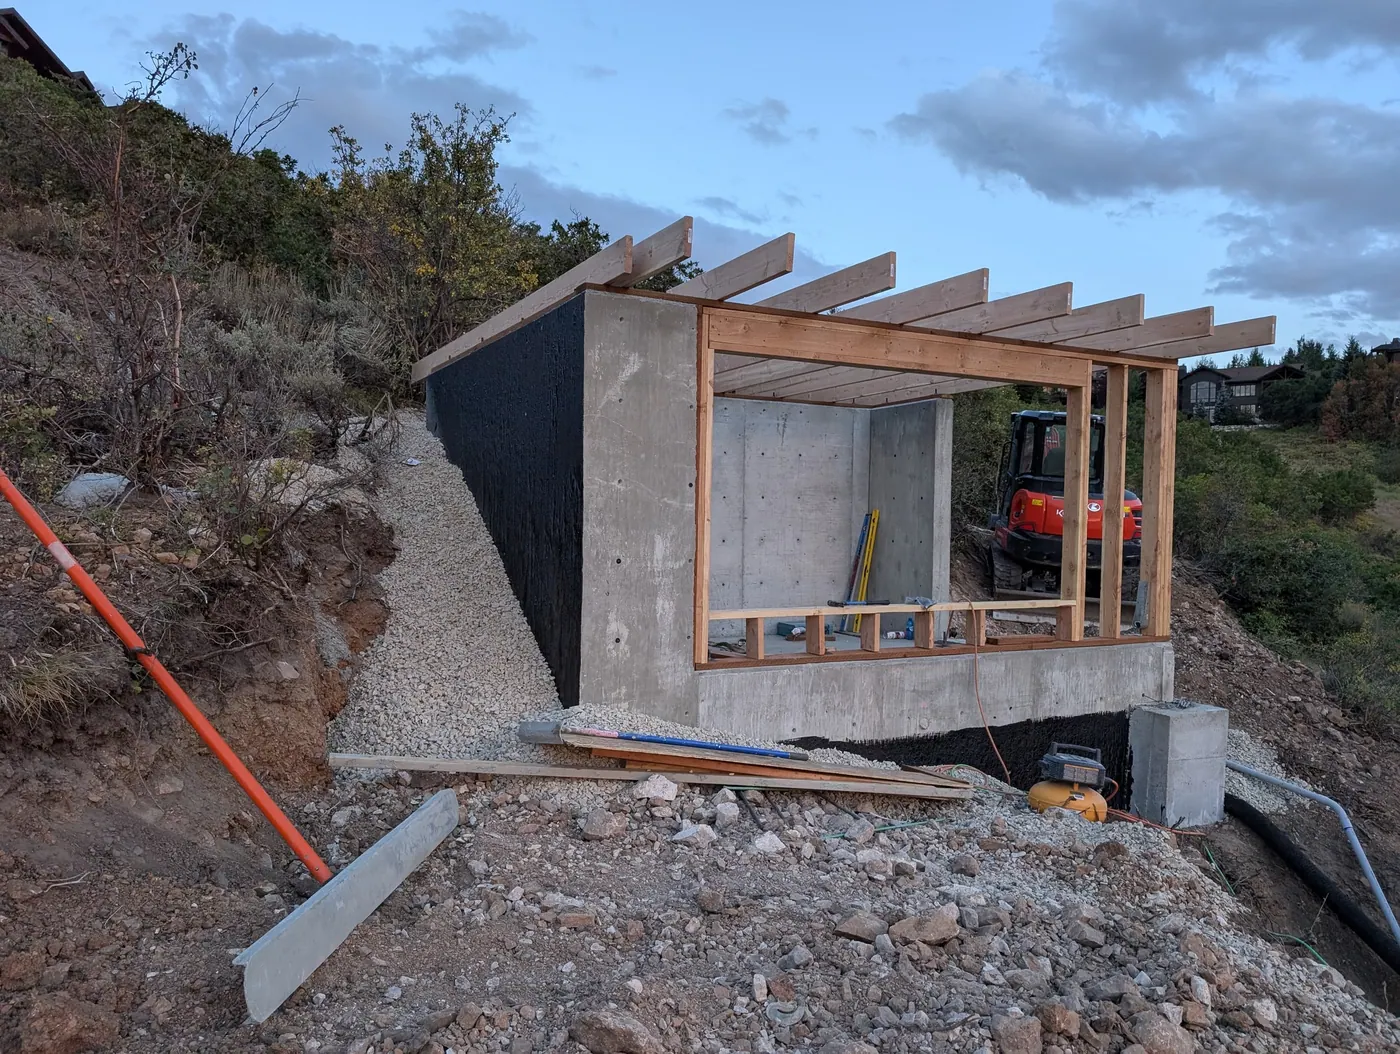
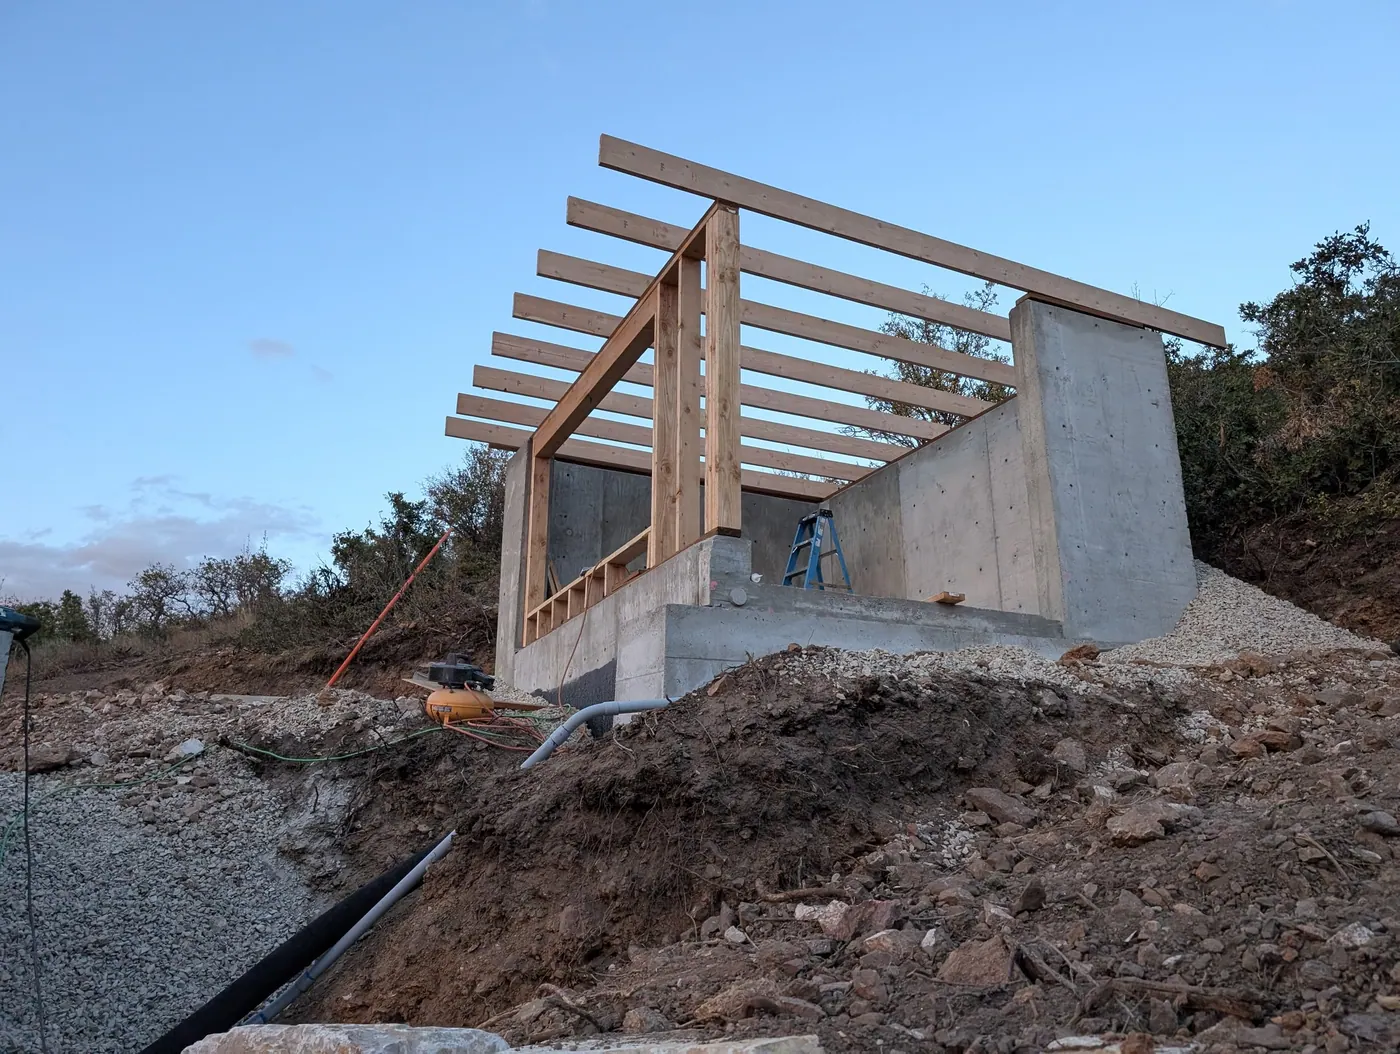
Site wall with timber roof framing — A concrete site wall carrying timber roof framing — combining retaining and gravity structure in one element
Site wall with timber roof framing A concrete site wall carrying timber roof framing — combining retaining and gravity structure in one element. Retaining Walls →
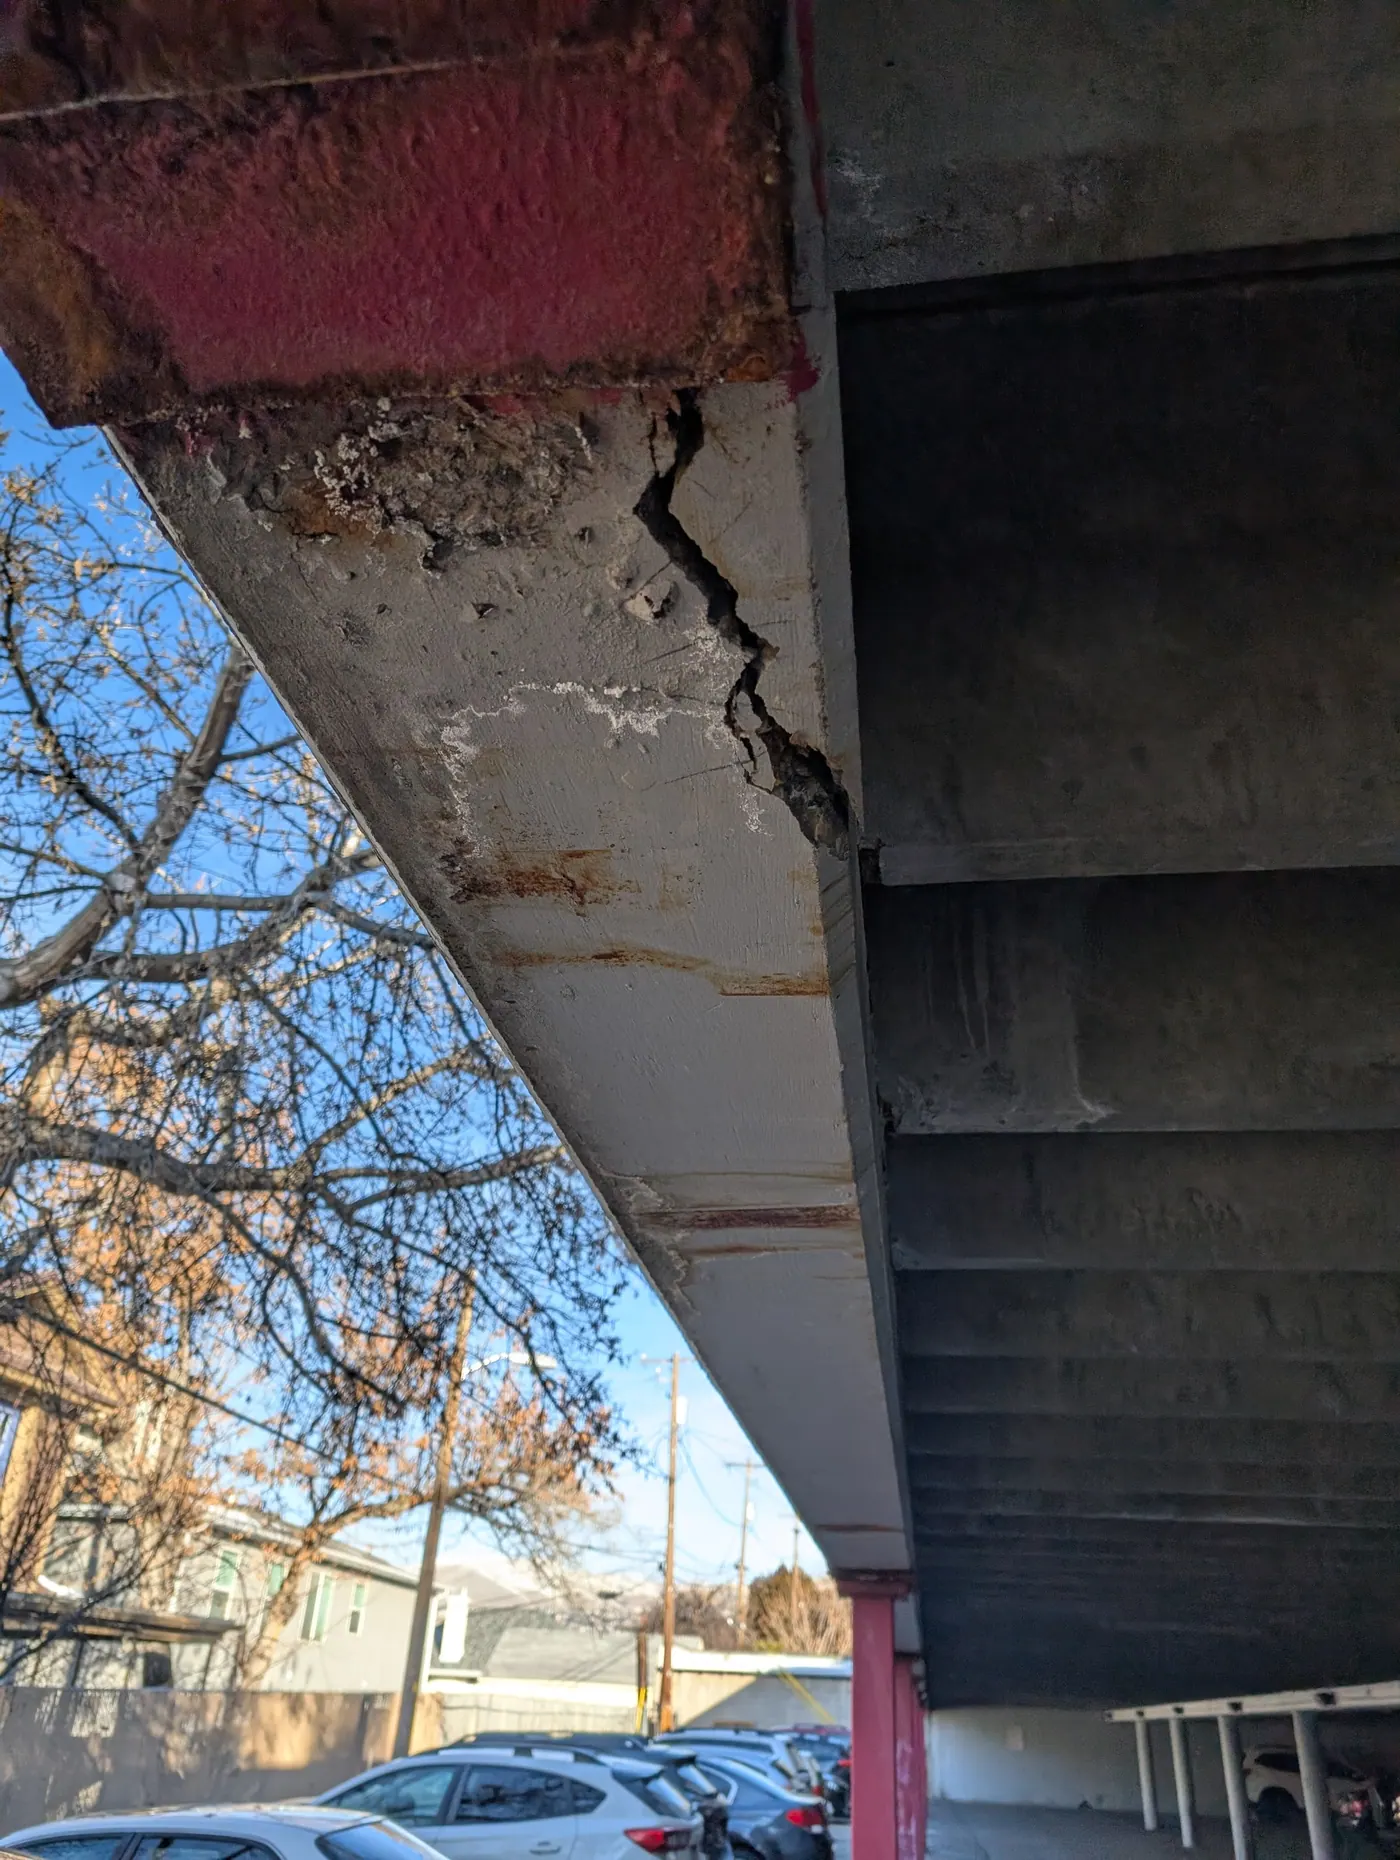
Spalled concrete and corroded reinforcement — Section loss at a concrete beam end with the reinforcement exposed and corroding — documented as part of a structural condition assessment
Spalled concrete and corroded reinforcement Section loss at a concrete beam end with the reinforcement exposed and corroding — documented as part of a structural condition assessment. Inspections & Letters →
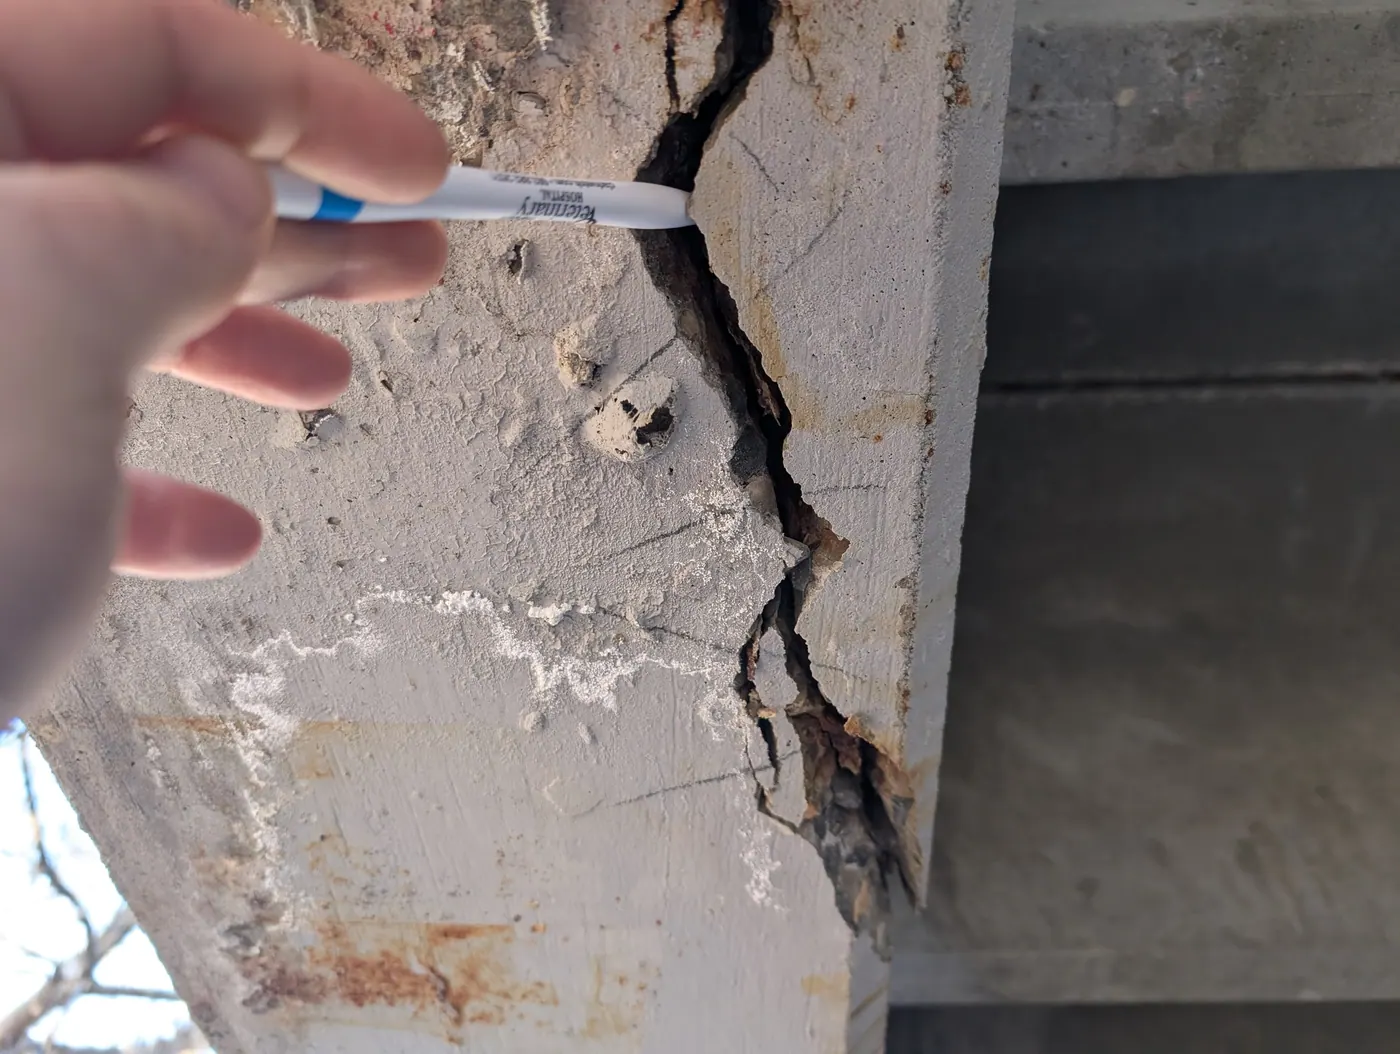
Measuring crack width on site — Crack width, pattern, and whether it is still moving are the questions that decide the repair
Measuring crack width on site Crack width, pattern, and whether it is still moving are the questions that decide the repair. This is what a site visit actually looks like. Inspections & Letters →
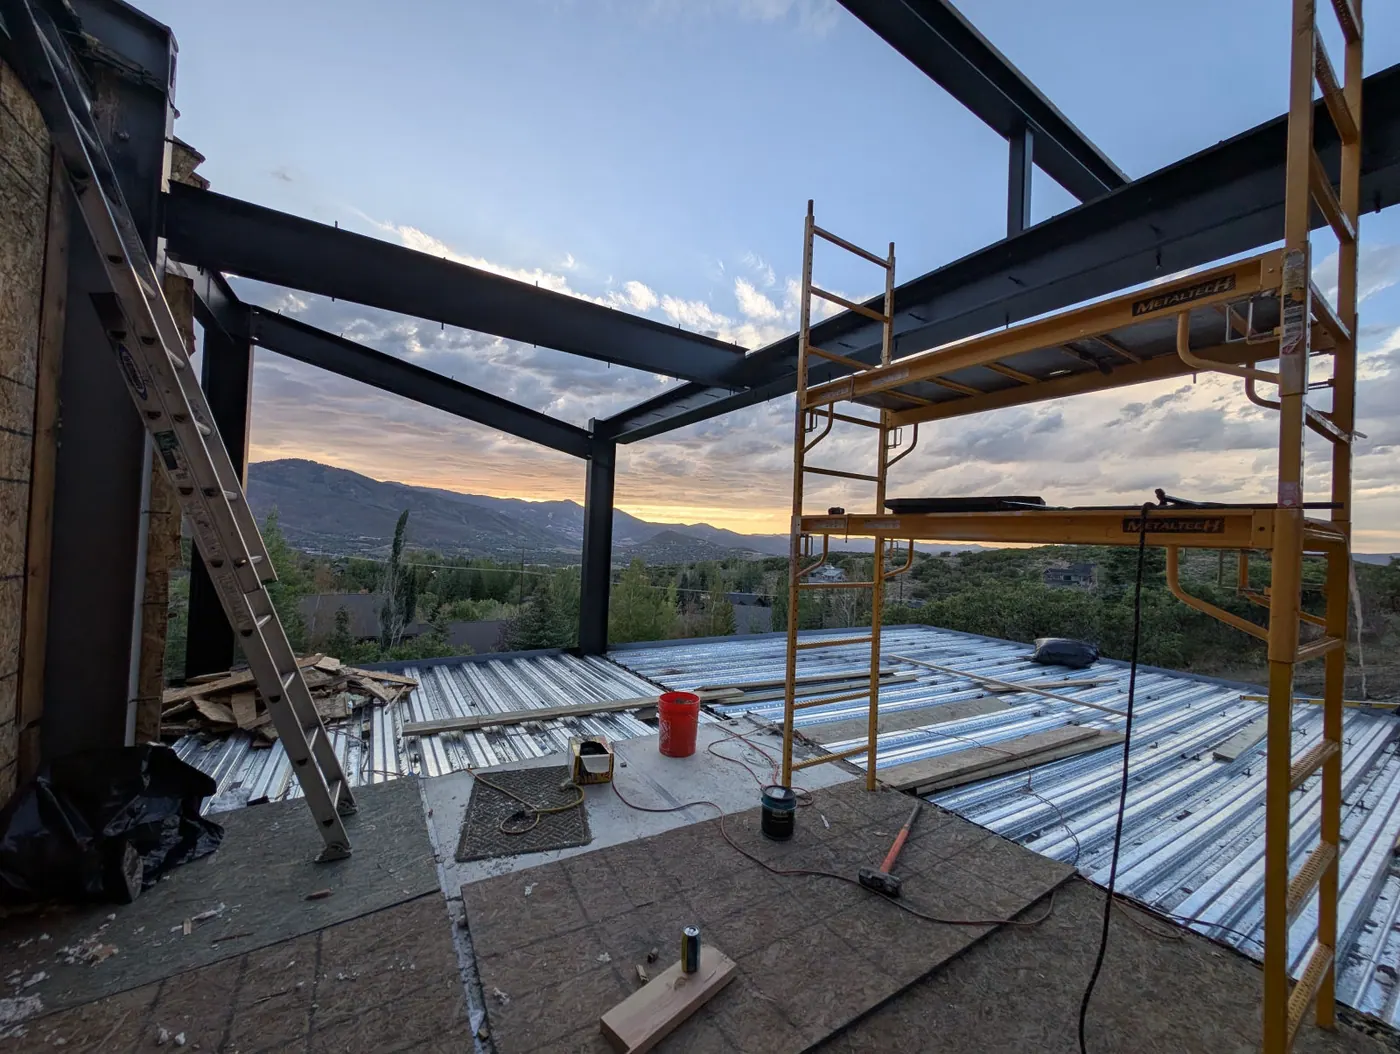
Steel framing at dusk — Structural steel and deck framing on a hillside addition
Steel framing at dusk Structural steel and deck framing on a hillside addition. New Construction →
Elevated deck and addition — Steel structure carried over grade on a sloped lot
Elevated deck and addition Steel structure carried over grade on a sloped lot. Decks & Patios →
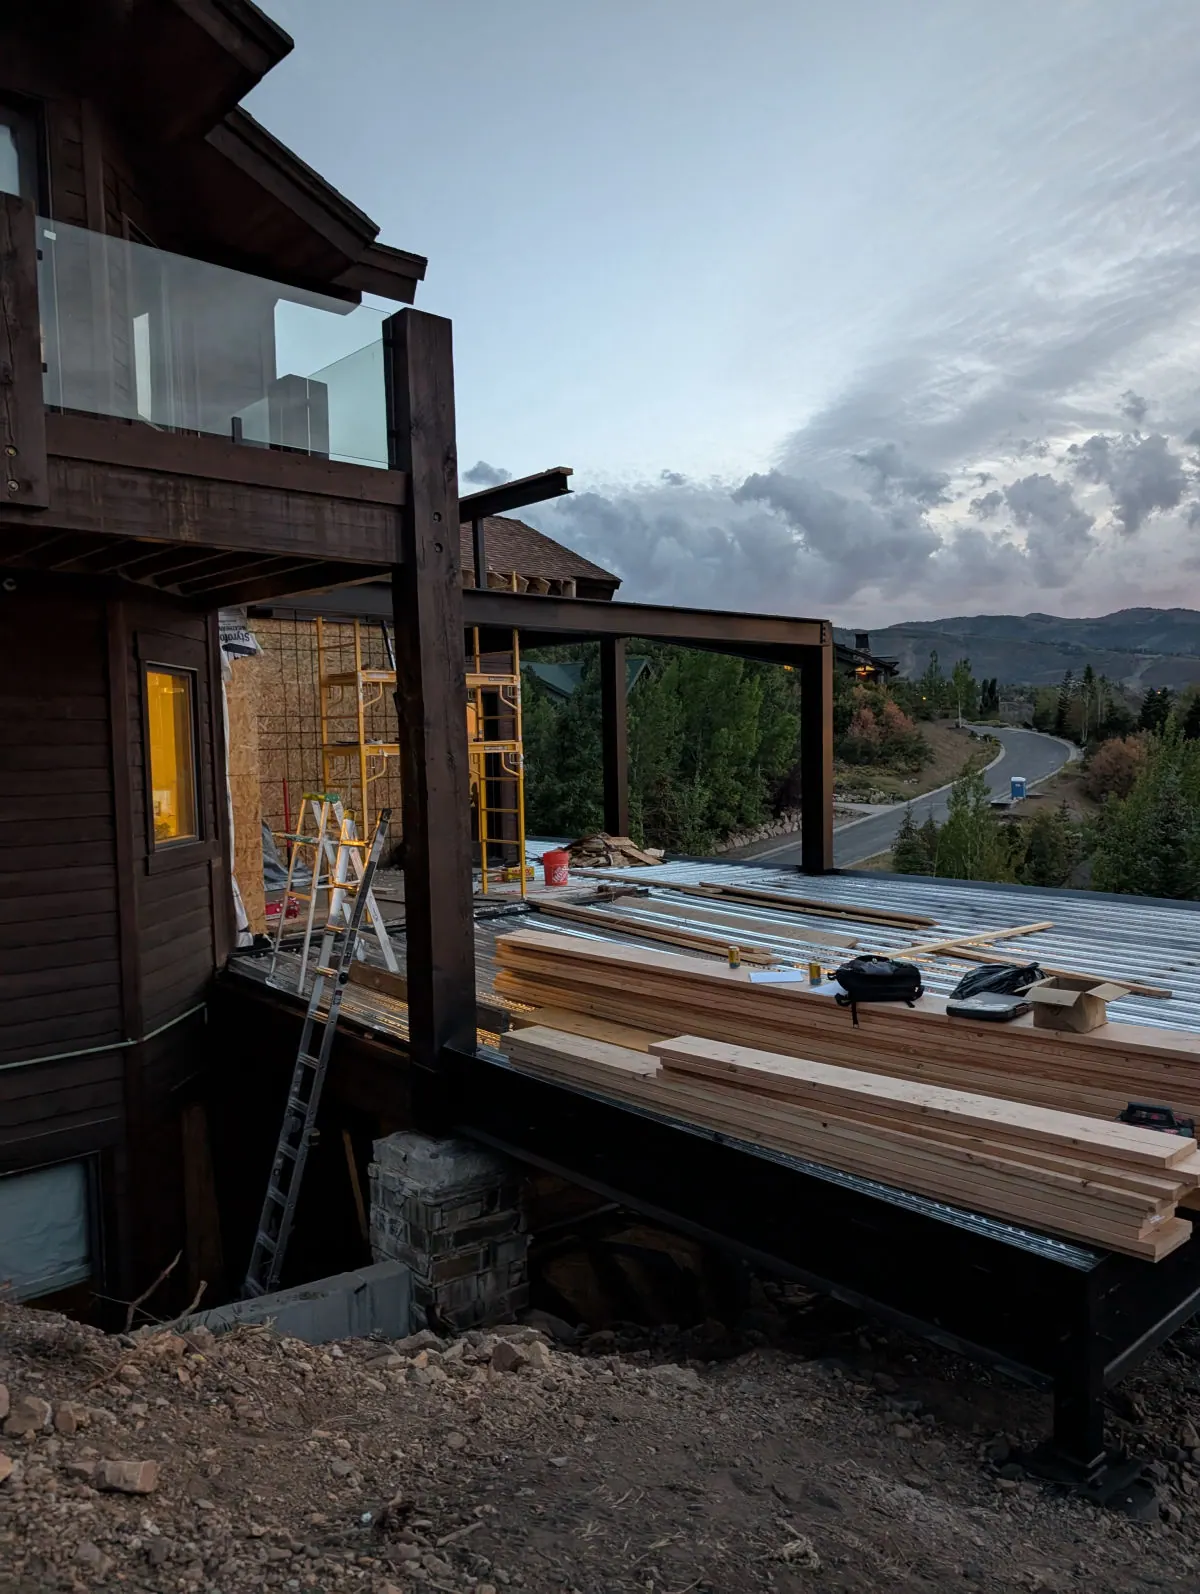
Cantilevered hillside addition — Cantilevered steel structure supporting an addition over a slope
Cantilevered hillside addition Cantilevered steel structure supporting an addition over a slope. Decks & Patios →

Project photos are shown without client names or addresses. If you would like your project featured with attribution, just say so — otherwise it stays anonymous.

Want something like this engineered properly?

Fast. Practical. Buildable.

Call Text photos Get a quote